

Listing by: ONEKEY as distributed by MLS GRID / Listed By: Haneet Singh, Better Homes And Gardens Real Estate Realty Connect; Devender Singh, Realty Connect
260 Deforest Road N Dix Hills, NY 11746
Active (5 Days)
$1,400,000 (USD)
Description
MLS #:
1062339
1062339
Taxes
$21,612(2026)
$21,612(2026)
Lot Size
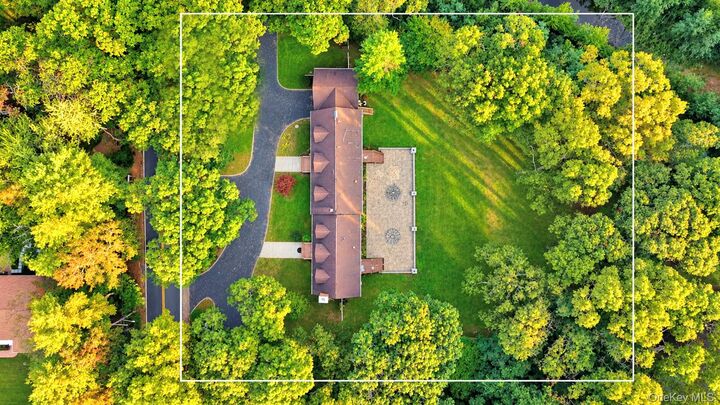
1 acres
1 acres
Type
Single-Family Home
Single-Family Home
Year Built
2000
2000
Style
A-Frame
A-Frame
School District
Half Hollow Hills
Half Hollow Hills
County
Suffolk County
Suffolk County
Listed By
Haneet Singh, Better Homes And Gardens Real Estate Realty Connect
Devender Singh, Better Homes And Gardens Real Estate Realty Connect
Devender Singh, Better Homes And Gardens Real Estate Realty Connect
Source
ONEKEY
Last checked Oct 18 2026 at 11:04 PM GMT+0000
ONEKEY
Last checked Oct 18 2026 at 11:04 PM GMT+0000
Bathroom Details
- Full Bathrooms: 7
- Half Bathroom: 1
Interior Features
- Open Floorplan
Kitchen
- Other
Property Features
- Foundation: Other
Heating and Cooling
- Natural Gas
- Central Air
Basement Information
- Full
Utility Information
- Utilities: Natural Gas Connected
- Sewer: Septic Tank
School Information
- Elementary School: Vanderbilt Elementary School
- Middle School: Candlewood Middle School
- High School: Half Hollow Hills High School West
Parking
- Driveway
- Attached
Living Area
- 7,000 sqft
Location
Estimated Monthly Mortgage Payment
*Based on Fixed Interest Rate withe a 30 year term, principal and interest only
Listing price
Down payment
%
Interest rate
%Mortgage calculator estimates are provided by Better Homes and Gardens Real Estate LLC and are intended for information use only. Your payments may be higher or lower and all loans are subject to credit approval.
Disclaimer: Square footage is based on information available to agent, including County records. Information has not been verified by agent and should be verified by buyer.
Based on information submitted to the MLS GRID as of 10/18/2026 23:04. All data is obtained from various sources and may not have been verified by broker or MLS GRID. Supplied Open House Information is subject to change without notice. All information should be independently reviewed and verified for accuracy. Properties may or may not be listed by the office/agent presenting the information.


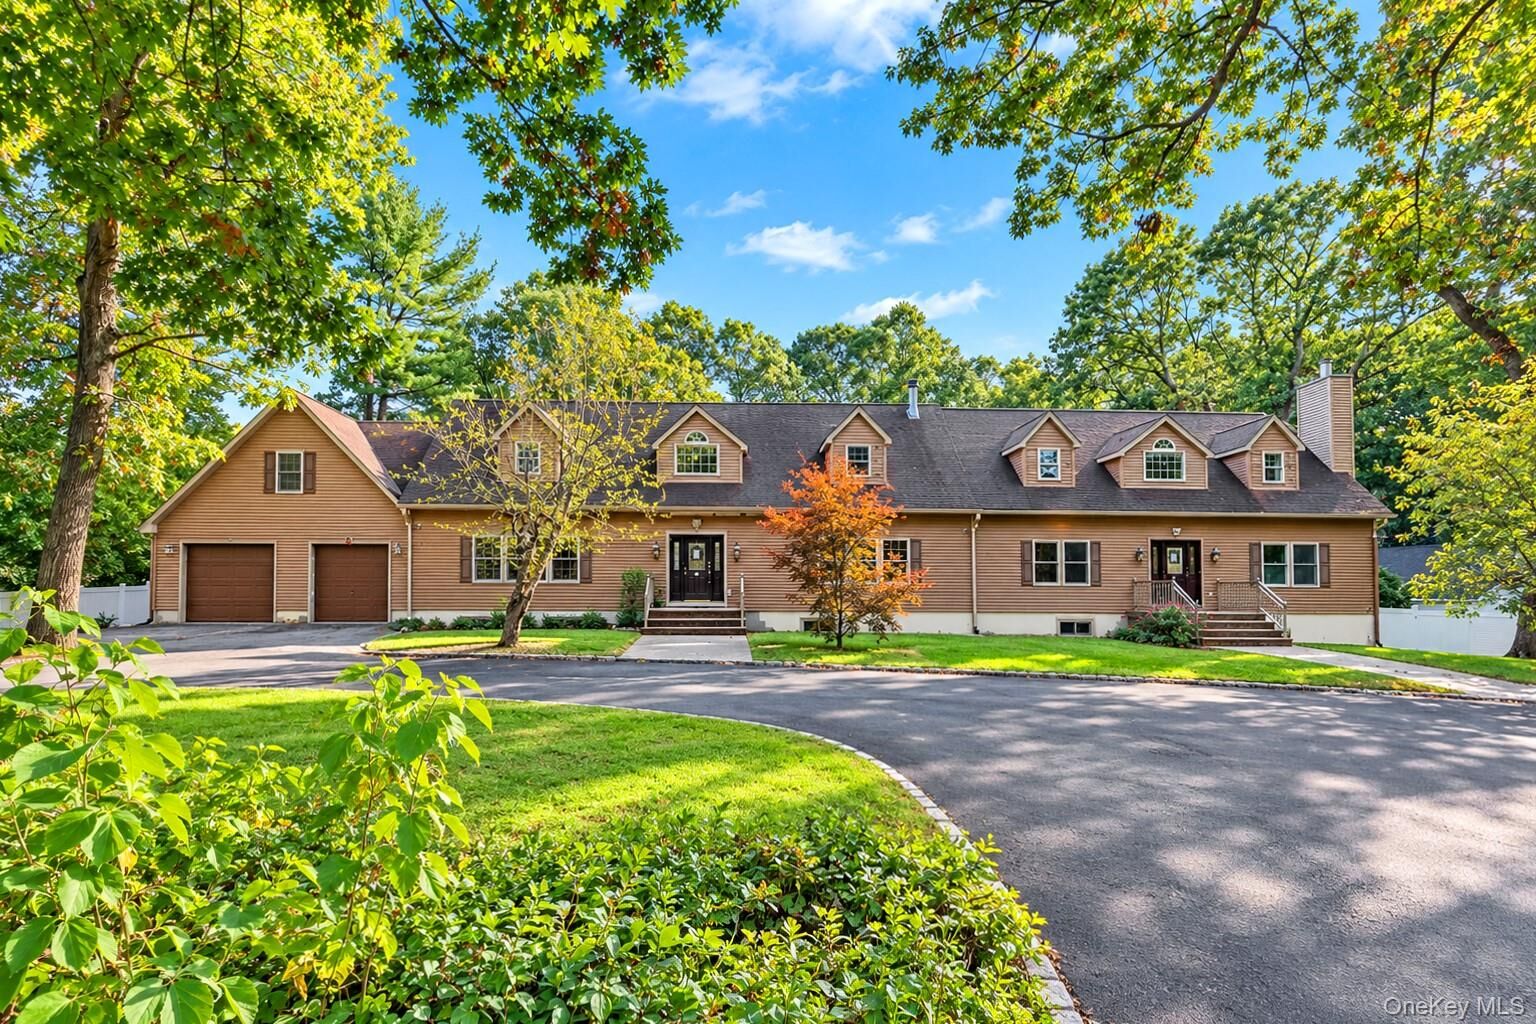
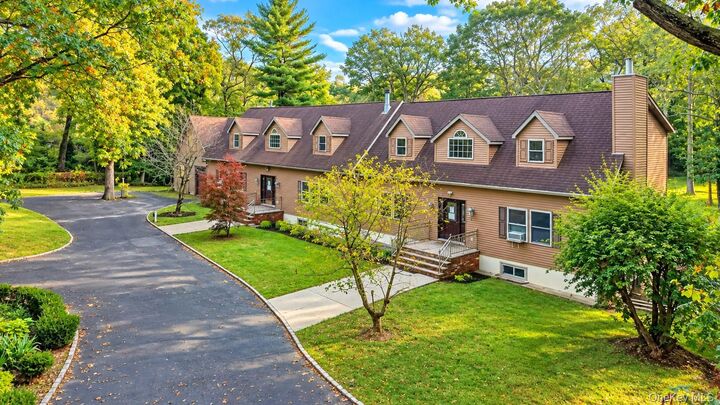
This is the one buyer dream about: a sprawling Colonial on a private, tree-ringed acre in the Half Hollow Hills School District, offered mid-transformation so you can finish it exactly the way you want. Studded wall, subfloors, and roughed-in plumbing and electrical throughout — which means the next owner chooses the finishes, the layout details, and the final character of the home. Endless possibilities.
Key Features & Updates:
- 2 gas meters and 2 electric meters installed
- 2 separate boilers and 2 separate water heaters
-2 Living rooms, Dining room
- Den/Bar/Lounge, Circular driveway, Large Patio
-Possible Mother-Daughter with proper permits.
Bring your vision, bring your contractor, and make this Dix Hills standout your own. Cash/ Rehab Loan Only!!! Sold As-Is Condition.